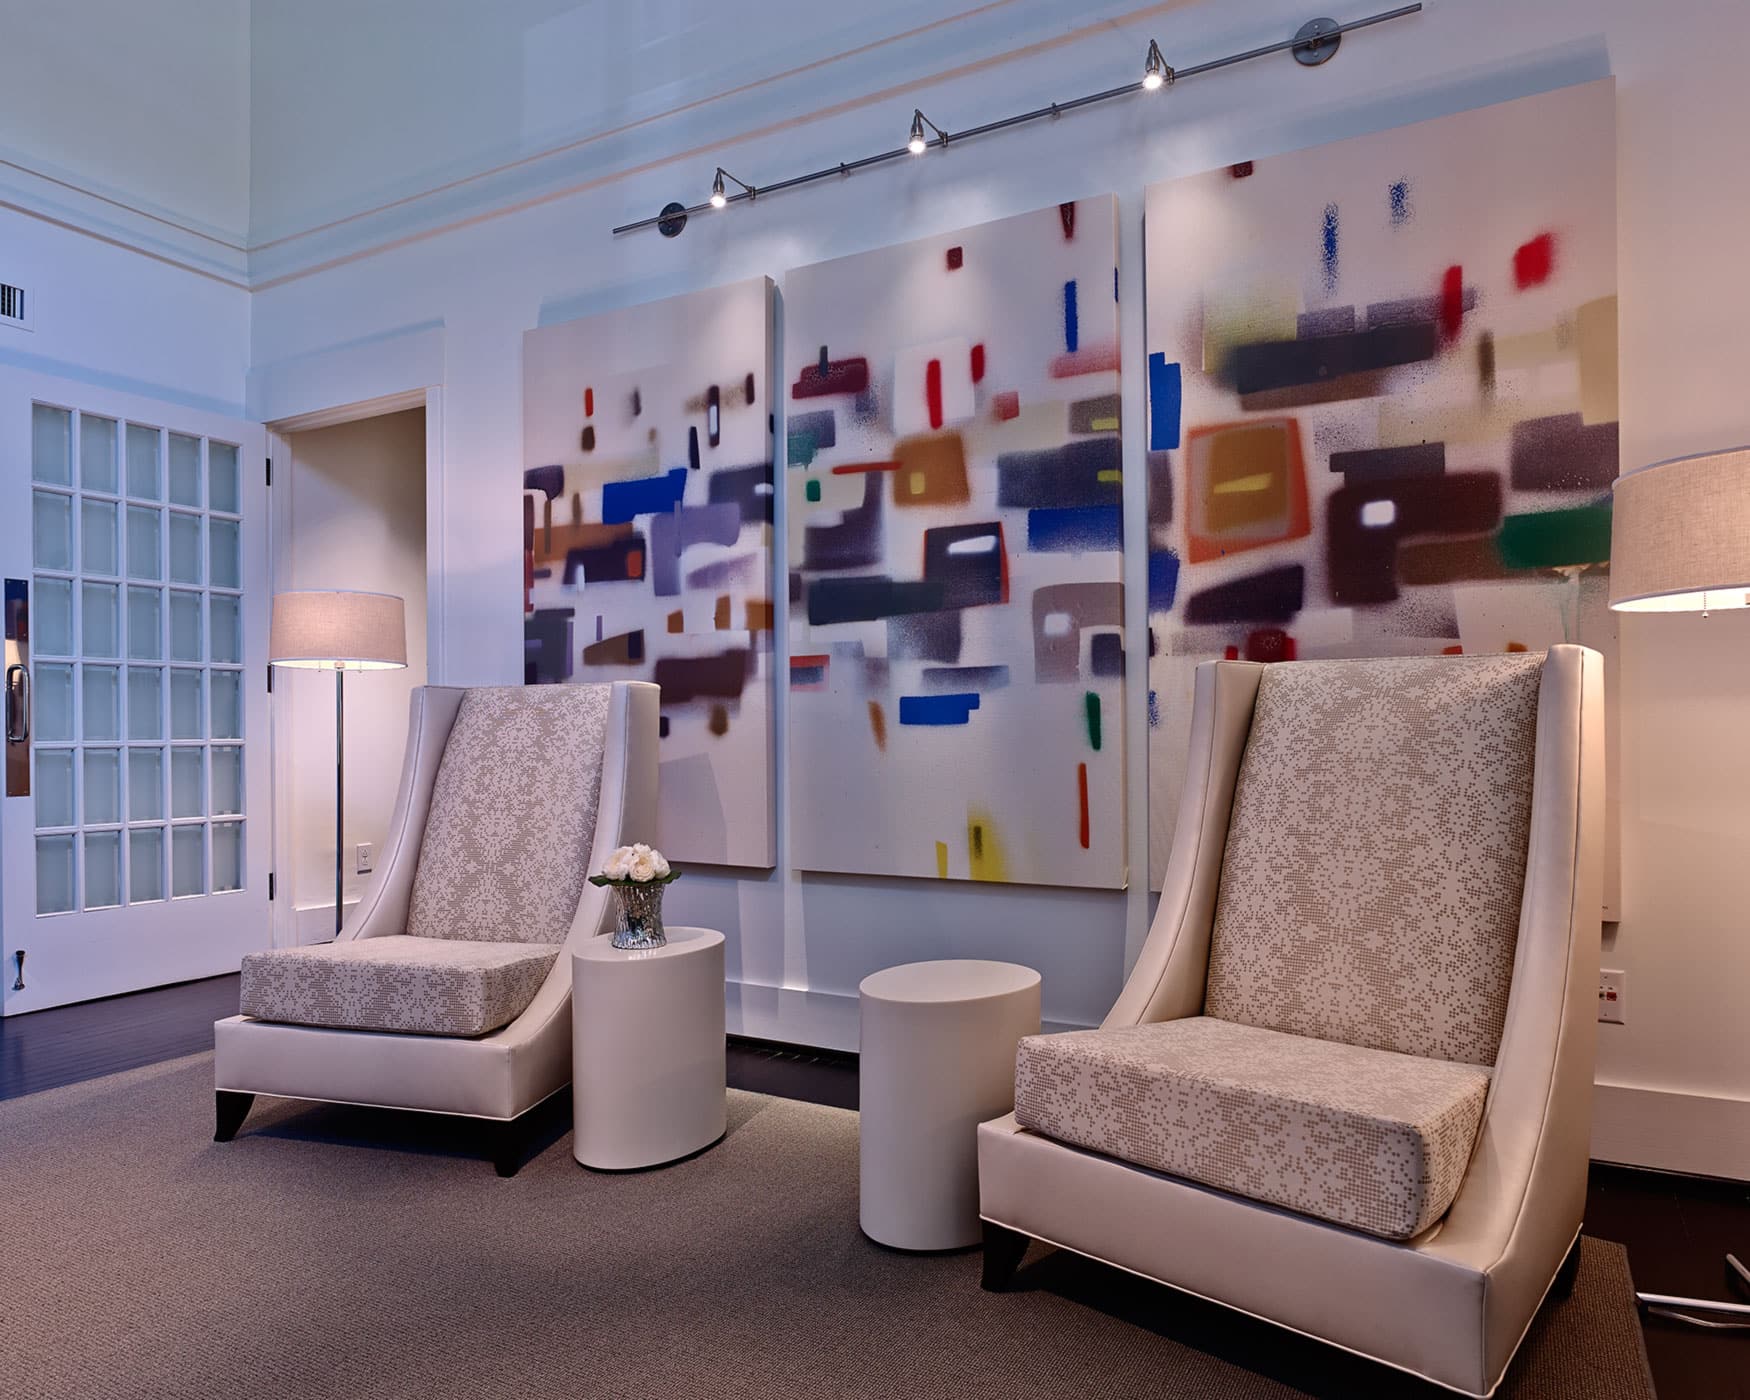
When businesses renovate an office, medical practice, or commercial facility, the focus often lands on finishes, furniture, and aesthetics. While those elements certainly matter, one of the most important factors in a successful commercial interior is space planning. A well-planned layout supports productivity, customer experience, employee satisfaction, and future growth. Poor planning, on the other hand, can lead to expensive renovations, operational inefficiencies, and lost revenue.
Thoughtful business interiors in Birmingham, AL begin long before paint colors and furnishings are selected. Effective space planning considers how people move through a building, how departments interact, where equipment should be located, and how the space can adapt over time. Investing in proper planning from the beginning helps businesses avoid costly mistakes that often become apparent only after construction is complete.
Ignoring Workflow During the Design Process
One of the most common space planning mistakes is designing around appearance instead of workflow. While a space may look impressive, it will not serve the business well if employees struggle to perform their daily tasks efficiently.
Every commercial environment has unique operational needs. Corporate offices require logical relationships between departments, conference rooms, collaboration spaces, and private offices. Healthcare facilities must accommodate patient flow, staff movement, treatment rooms, and administrative functions without creating bottlenecks.
Experienced designers evaluate how employees, customers, patients, and visitors interact with the space before developing layouts. This approach creates business interiors in Birmingham, AL that improve productivity rather than hinder it.
Underestimating Future Growth
Businesses often design for today’s needs without considering where they may be in five or ten years. As organizations expand, office layouts that once worked well can quickly become overcrowded and inefficient.
Adding employees without adequate planning frequently results in makeshift workstations, overcrowded meeting rooms, and insufficient storage. Eventually, businesses may need another costly renovation much sooner than expected.
Flexible planning allows commercial interiors to evolve alongside the organization. Modular furniture, adaptable workspaces, and multi-purpose rooms provide greater long-term value while reducing future construction costs.
Planning for growth today helps businesses avoid unnecessary expenses tomorrow.
Choosing Furniture Before Finalizing the Layout
Furniture should support the overall design—not dictate it.
Many businesses purchase desks, workstations, conference tables, or waiting room furniture before determining the ideal floor plan. This often leads to awkward room layouts, circulation problems, or wasted square footage.
Professional space planning ensures furniture sizes, traffic patterns, technology needs, and accessibility requirements work together as a cohesive design.
Successful business interiors in Birmingham, AL integrate furniture selection into the overall planning process rather than treating it as a separate decision.
Wasting Valuable Square Footage
Every square foot of commercial real estate represents an investment. Poor layouts often leave large portions of a building underutilized while other areas become overcrowded.
Oversized hallways, unused corners, poorly positioned storage rooms, and unnecessarily large private offices reduce the overall efficiency of a workplace.
Strategic planning helps maximize usable space without making the environment feel cramped. Designers evaluate circulation paths, shared resources, storage solutions, and room sizing to ensure every area contributes to the building’s overall function.
The result is a workspace that performs better while making the most of the available footprint.
Overlooking Employee Experience
Employees spend a significant portion of their day inside the workplace. Poorly designed environments can contribute to distractions, fatigue, and lower productivity.
Space planning affects far more than desk placement. Lighting, acoustics, privacy, collaboration areas, break rooms, and access to natural light all influence employee satisfaction.
Modern commercial design recognizes that workplace environments play an important role in attracting and retaining talented employees. Businesses that prioritize comfort alongside efficiency often experience improvements in morale, collaboration, and overall performance.
Creating thoughtful business interiors in Birmingham, AL benefits both employees and the organization as a whole.
Neglecting Customer and Client Experience
Commercial interiors also shape how customers perceive a business. First impressions begin the moment someone walks through the front door.
Confusing reception layouts, cramped waiting areas, poor wayfinding, or uncomfortable meeting spaces can negatively impact customer confidence before any business interaction even begins.
Healthcare offices, law firms, financial institutions, retail spaces, and corporate headquarters all benefit from intuitive layouts that help visitors feel comfortable and welcomed.
Effective space planning considers the customer journey alongside operational needs, creating a more positive experience from arrival to departure.
Forgetting About Technology Integration
Technology has become essential to nearly every business environment. Unfortunately, it’s often treated as an afterthought during renovations.
Insufficient power access, poorly located data ports, limited audiovisual capabilities, and inadequate conference room technology can create ongoing frustration for employees and visitors.
Planning technology infrastructure early allows businesses to integrate devices seamlessly while avoiding expensive retrofits after construction is complete.
A coordinated design team ensures technology supports the functionality of the space instead of becoming an obstacle.
Cutting Corners During the Planning Phase
Some organizations attempt to reduce upfront costs by minimizing design services. While this may appear to save money initially, inadequate planning often results in change orders, construction delays, inefficient layouts, and higher long-term operating costs.
Professional space planning identifies potential challenges before construction begins, allowing businesses to make informed decisions while changes remain relatively inexpensive.
The planning stage is where many of the project’s greatest financial savings are achieved.
Partner With Heidi Core Interior Design
Heidi Core Interior Design has helped businesses throughout Birmingham create commercial interiors that balance functionality, efficiency, and exceptional design. With decades of experience designing corporate offices, healthcare facilities, hospitality spaces, and other commercial environments, our team understands how thoughtful space planning contributes to long-term business success.
If you’re planning a renovation, expansion, or new commercial space, contact Heidi Core Interior Design to learn how expert planning can help maximize your investment while creating a workplace that supports your goals.