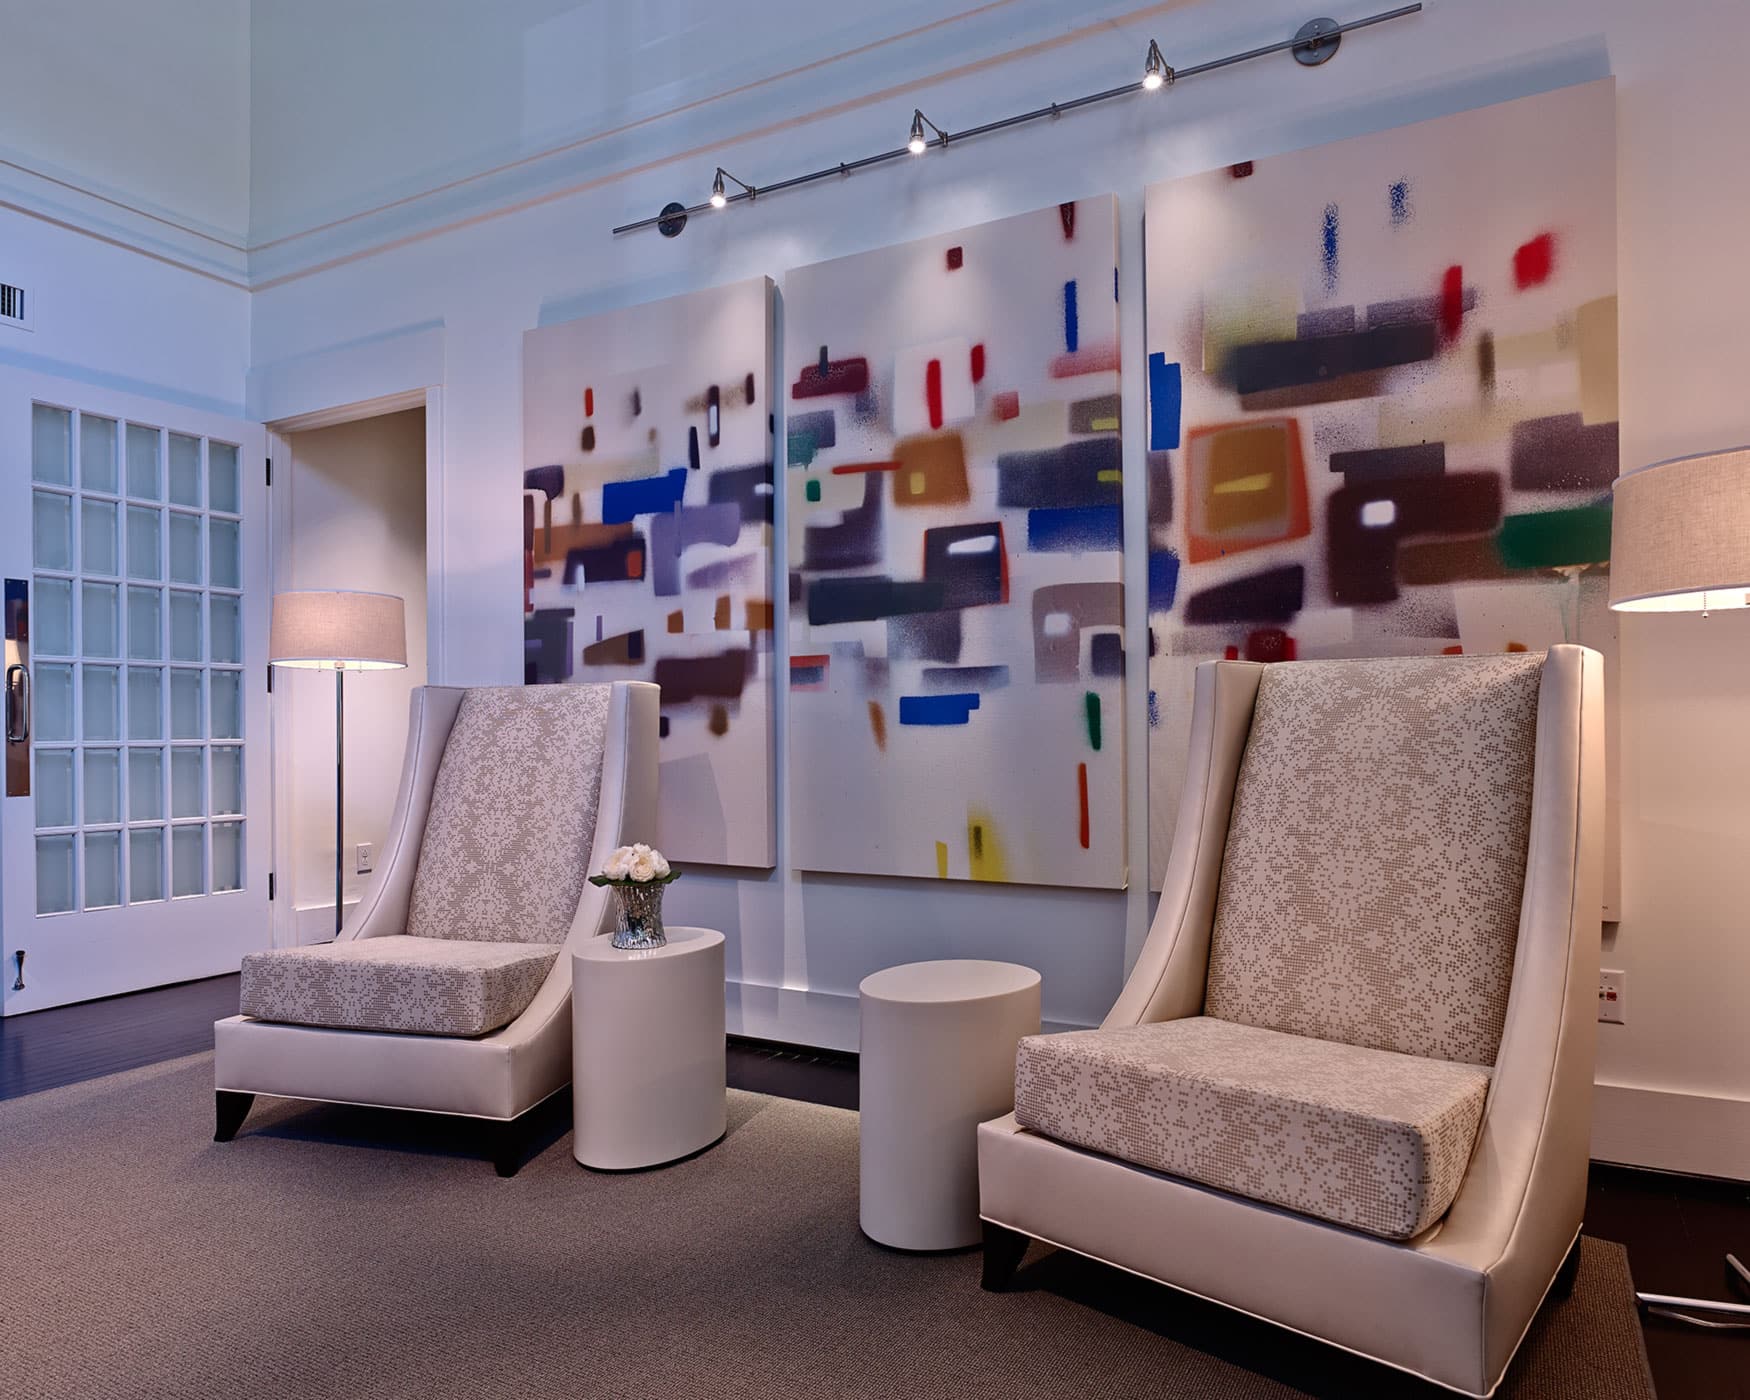
Every commercial interior design project presents its own unique challenges, but few professionals work across as many industries as experienced interior designers in Birmingham. From designing collaborative corporate offices to creating welcoming healthcare environments, successful designers must understand how different industries operate while maintaining consistency in project management, communication, and design quality.
Each sector has its own priorities, regulations, and user expectations. A healthcare practice requires strict attention to patient flow and infection control, while a corporate office may prioritize employee collaboration, branding, and flexibility. The ability to transition between these environments requires both creative expertise and a highly organized project management process.
Every Industry Has Different Priorities
One of the biggest differences between commercial projects is how the space will be used on a daily basis. Office environments are often designed to encourage productivity, collaboration, and employee satisfaction. Healthcare facilities focus on patient comfort, staff efficiency, privacy, and regulatory compliance. Hospitality spaces emphasize guest experience, while retail environments aim to improve customer engagement and product visibility.
Experienced interior designers in Birmingham begin every project by learning how the business functions before developing design concepts. Rather than applying the same design philosophy to every client, they tailor each solution to the organization’s workflow, culture, and long-term goals.
This discovery process helps ensure that every design decision supports both operational efficiency and aesthetic objectives.
Balancing Creativity With Functionality
Commercial interiors must be visually appealing, but appearance alone is never enough. Every design element should contribute to the way employees, patients, customers, or visitors interact with the space.
In a healthcare office, this could involve separating patient circulation from staff work areas to improve efficiency while reducing congestion. Corporate environments may incorporate flexible workspaces, private meeting rooms, and collaborative gathering areas that adapt to changing workforce needs.
Successful interior designers in Birmingham understand that beautiful spaces perform best when they solve practical problems. Furniture selection, lighting, acoustics, flooring, storage, and traffic patterns all influence how comfortably people use a space every day.
The most successful projects achieve a balance between visual impact and operational performance.
Coordinating Multiple Project Teams
Commercial interior design rarely involves a single professional. Instead, projects require coordination among architects, contractors, engineers, vendors, furniture suppliers, technology consultants, and business owners.
Strong project management keeps each team working toward the same objective while minimizing delays and unexpected costs.
Designers often oversee finish selections, furniture specifications, scheduling, construction communication, procurement, installation, and final walkthroughs. They also serve as the central point of communication, helping clients navigate decisions while keeping projects moving forward.
Whether designing a medical office or a corporate headquarters, clear communication helps prevent misunderstandings that could affect both the budget and project timeline.
Navigating Healthcare Design Requirements
Healthcare projects introduce additional considerations that are not typically present in traditional office environments.
Medical and dental offices must accommodate patient privacy, accessibility, specialized equipment, sanitation protocols, and efficient staff workflows. Waiting areas should feel welcoming while treatment spaces support both patients and providers throughout the day.
Material selection becomes particularly important. Surfaces often need to withstand frequent cleaning while maintaining durability and appearance over time. Lighting must support both clinical procedures and patient comfort.
Experienced interior designers in Birmingham understand these specialized requirements and collaborate closely with healthcare providers to create environments that improve both patient experience and operational efficiency.
The result is a facility that functions smoothly while creating a calming, professional atmosphere.
Corporate Design Is Constantly Evolving
Office environments have changed dramatically over the past several years. Many organizations now seek flexible workspaces that accommodate hybrid schedules, collaborative meetings, focused work, and employee wellness.
Rather than rows of identical cubicles, today’s offices often include breakout spaces, comfortable lounges, private offices, conference rooms equipped with technology, and multipurpose gathering areas.
Brand identity also plays a much larger role in corporate interiors. Company colors, materials, artwork, and architectural features help reinforce organizational culture while creating memorable experiences for employees and visitors alike.
This combination of functionality and branding requires thoughtful planning throughout every phase of the project.
Managing Budgets Without Sacrificing Quality
Every commercial project operates within financial constraints. One of the primary responsibilities of interior designers is helping clients maximize value while maintaining quality.
Budget management begins during the planning phase by identifying project priorities and selecting materials that provide long-term durability and performance. Designers also evaluate where investments will have the greatest impact and where cost-effective alternatives may achieve similar results.
Careful procurement planning further helps reduce delays caused by material shortages or extended lead times.
Experienced project managers monitor expenditures throughout construction, helping clients avoid unnecessary change orders and unexpected expenses whenever possible.
Creating Consistency Across Diverse Projects
Although every industry has different requirements, successful commercial designers rely on consistent project management processes regardless of project type.
Clear communication, organized documentation, realistic scheduling, collaborative teamwork, and proactive problem-solving create predictable outcomes even when projects vary significantly in size or complexity.
This structured approach allows designers to adapt quickly while maintaining high standards from initial planning through final installation.
Clients benefit from a smoother design experience with fewer surprises and greater confidence throughout construction.
Partner With Heidi Core Interior Design
For businesses seeking experienced commercial design expertise, Heidi Core Interior Design brings decades of experience designing corporate, healthcare, hospitality, and residential environments throughout Birmingham and beyond. Our collaborative approach focuses on understanding each client’s goals while managing every phase of the design process with professionalism and attention to detail.
Whether you’re planning a corporate office renovation, a healthcare facility, or another commercial project, Heidi Core Interior Design can help transform your vision into a functional, thoughtfully designed space.